Building Kirtlington’s new Community Shop & Café
New Build Commercial Community Space for Kirtlington- Case Study
For Matt, this project is close to home and close to heart. It brings together his own village and his growing commitment to sustainable building, which recently led him to join the Green Register.
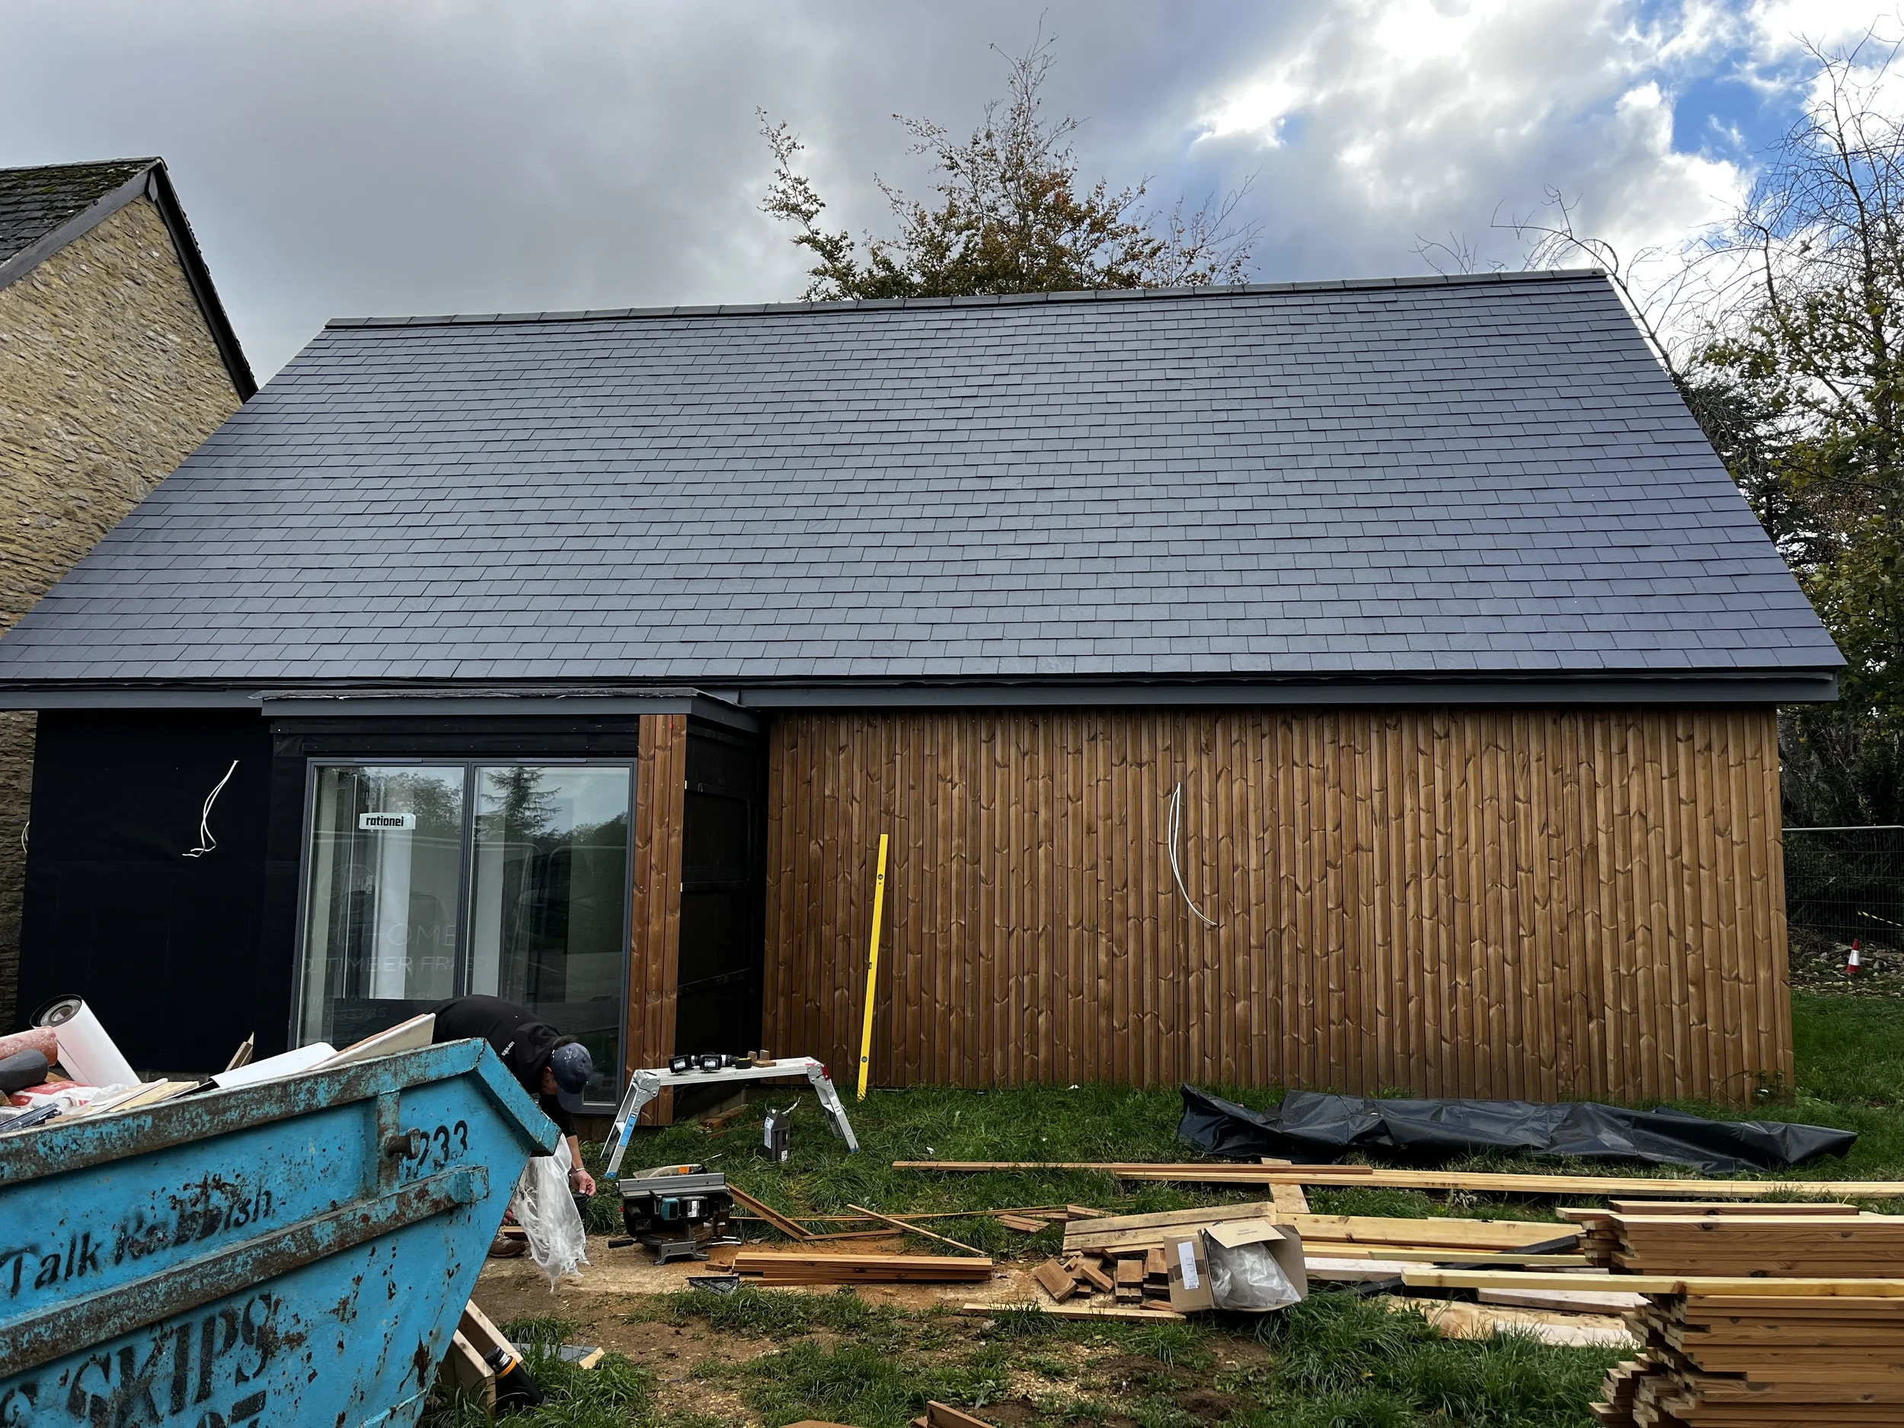
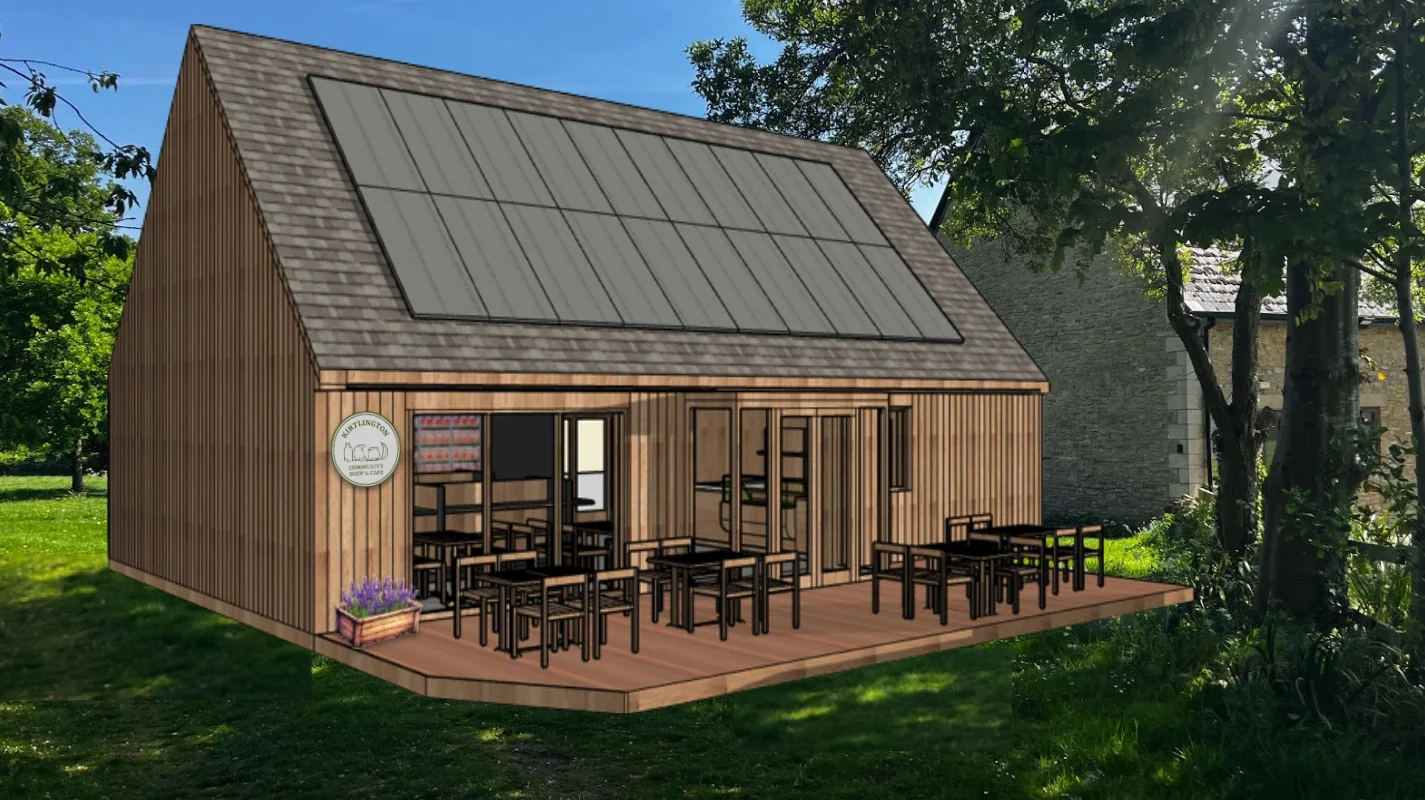
Kirtlington has been without a village shop since 2020. Since then, a group of villagers has worked to bring one back: a community-owned shop and café, run for the village by the village. Backed by 220 shareholders, along with grants, sponsorship and donations, construction began in 2026 on a site next to the Village Hall.
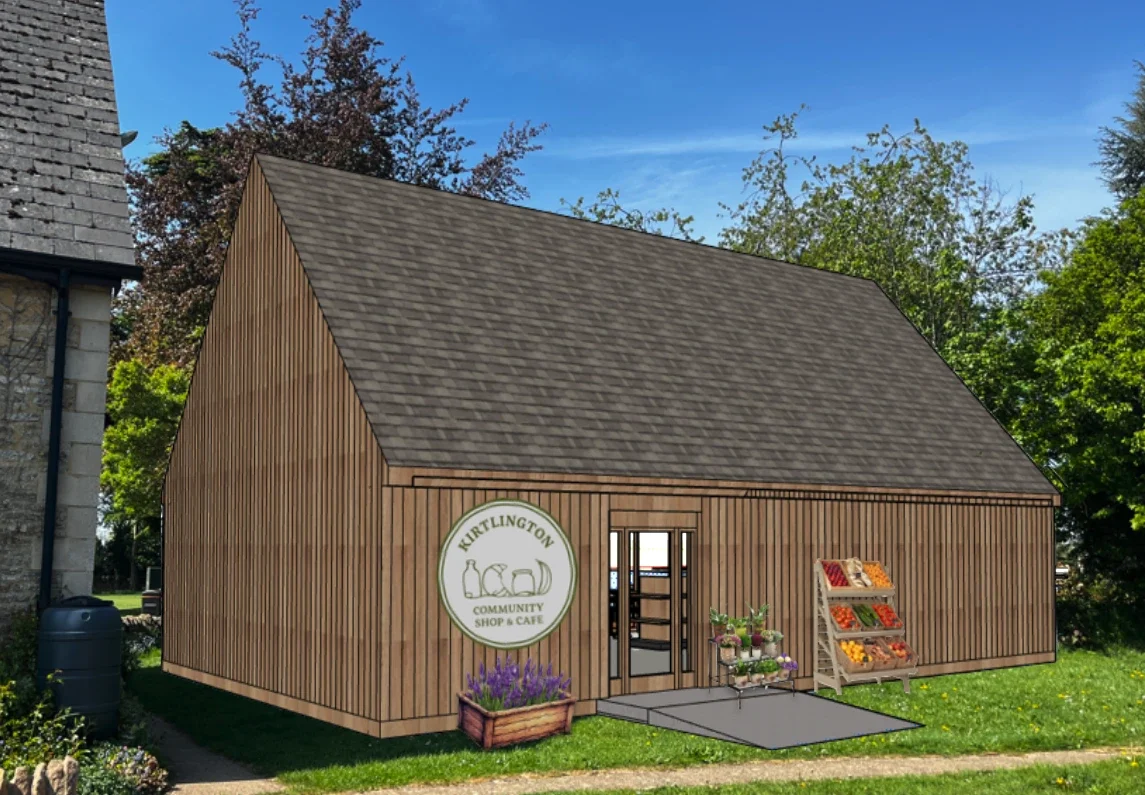
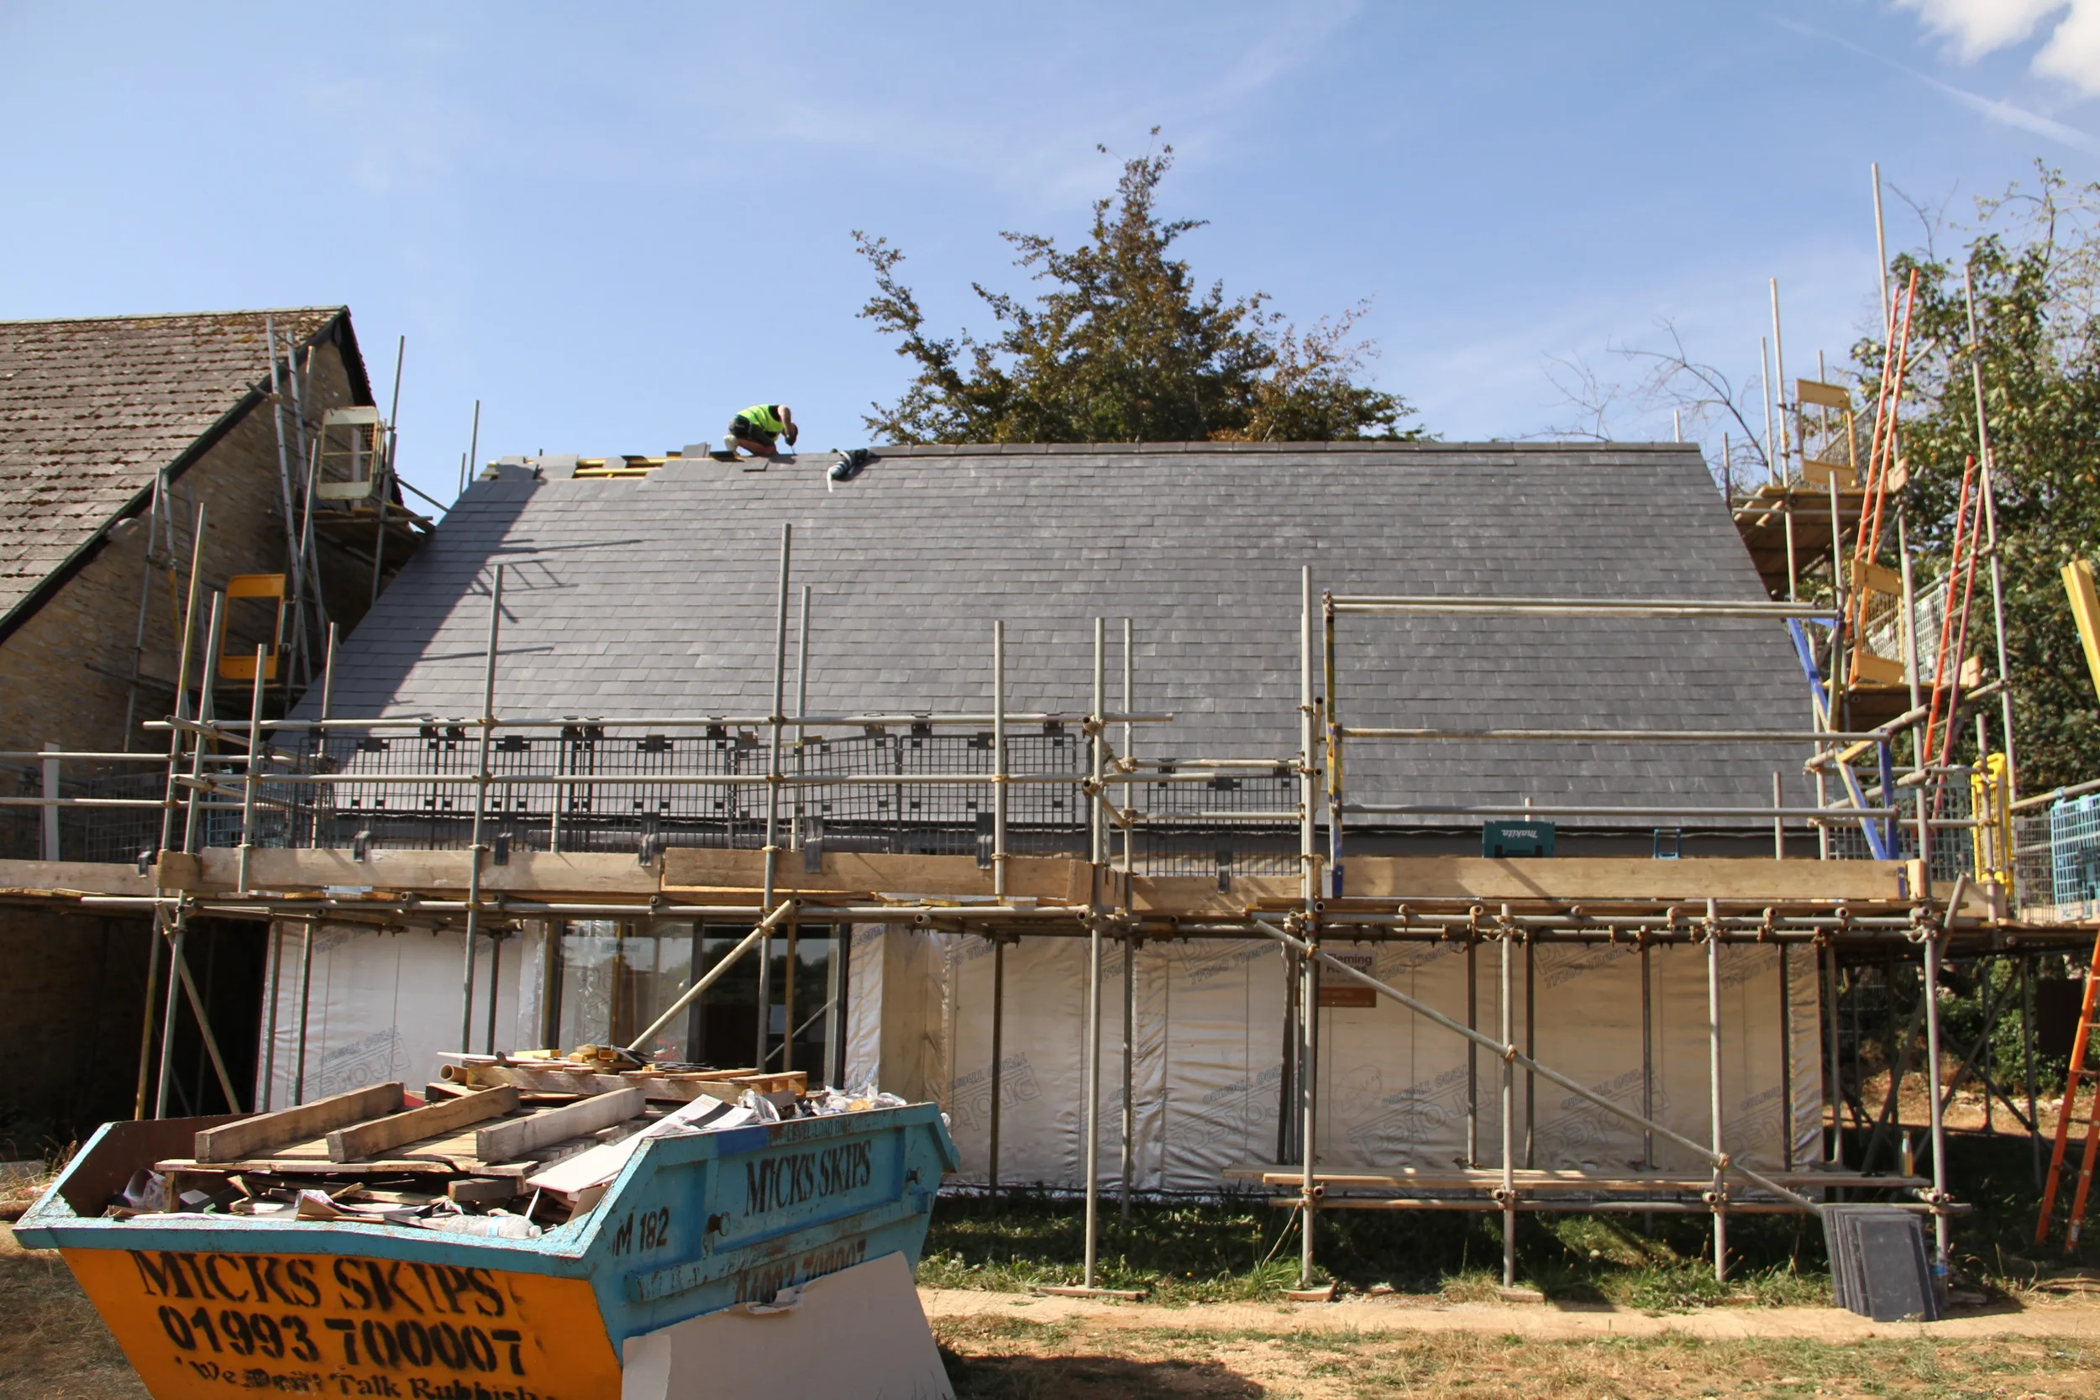
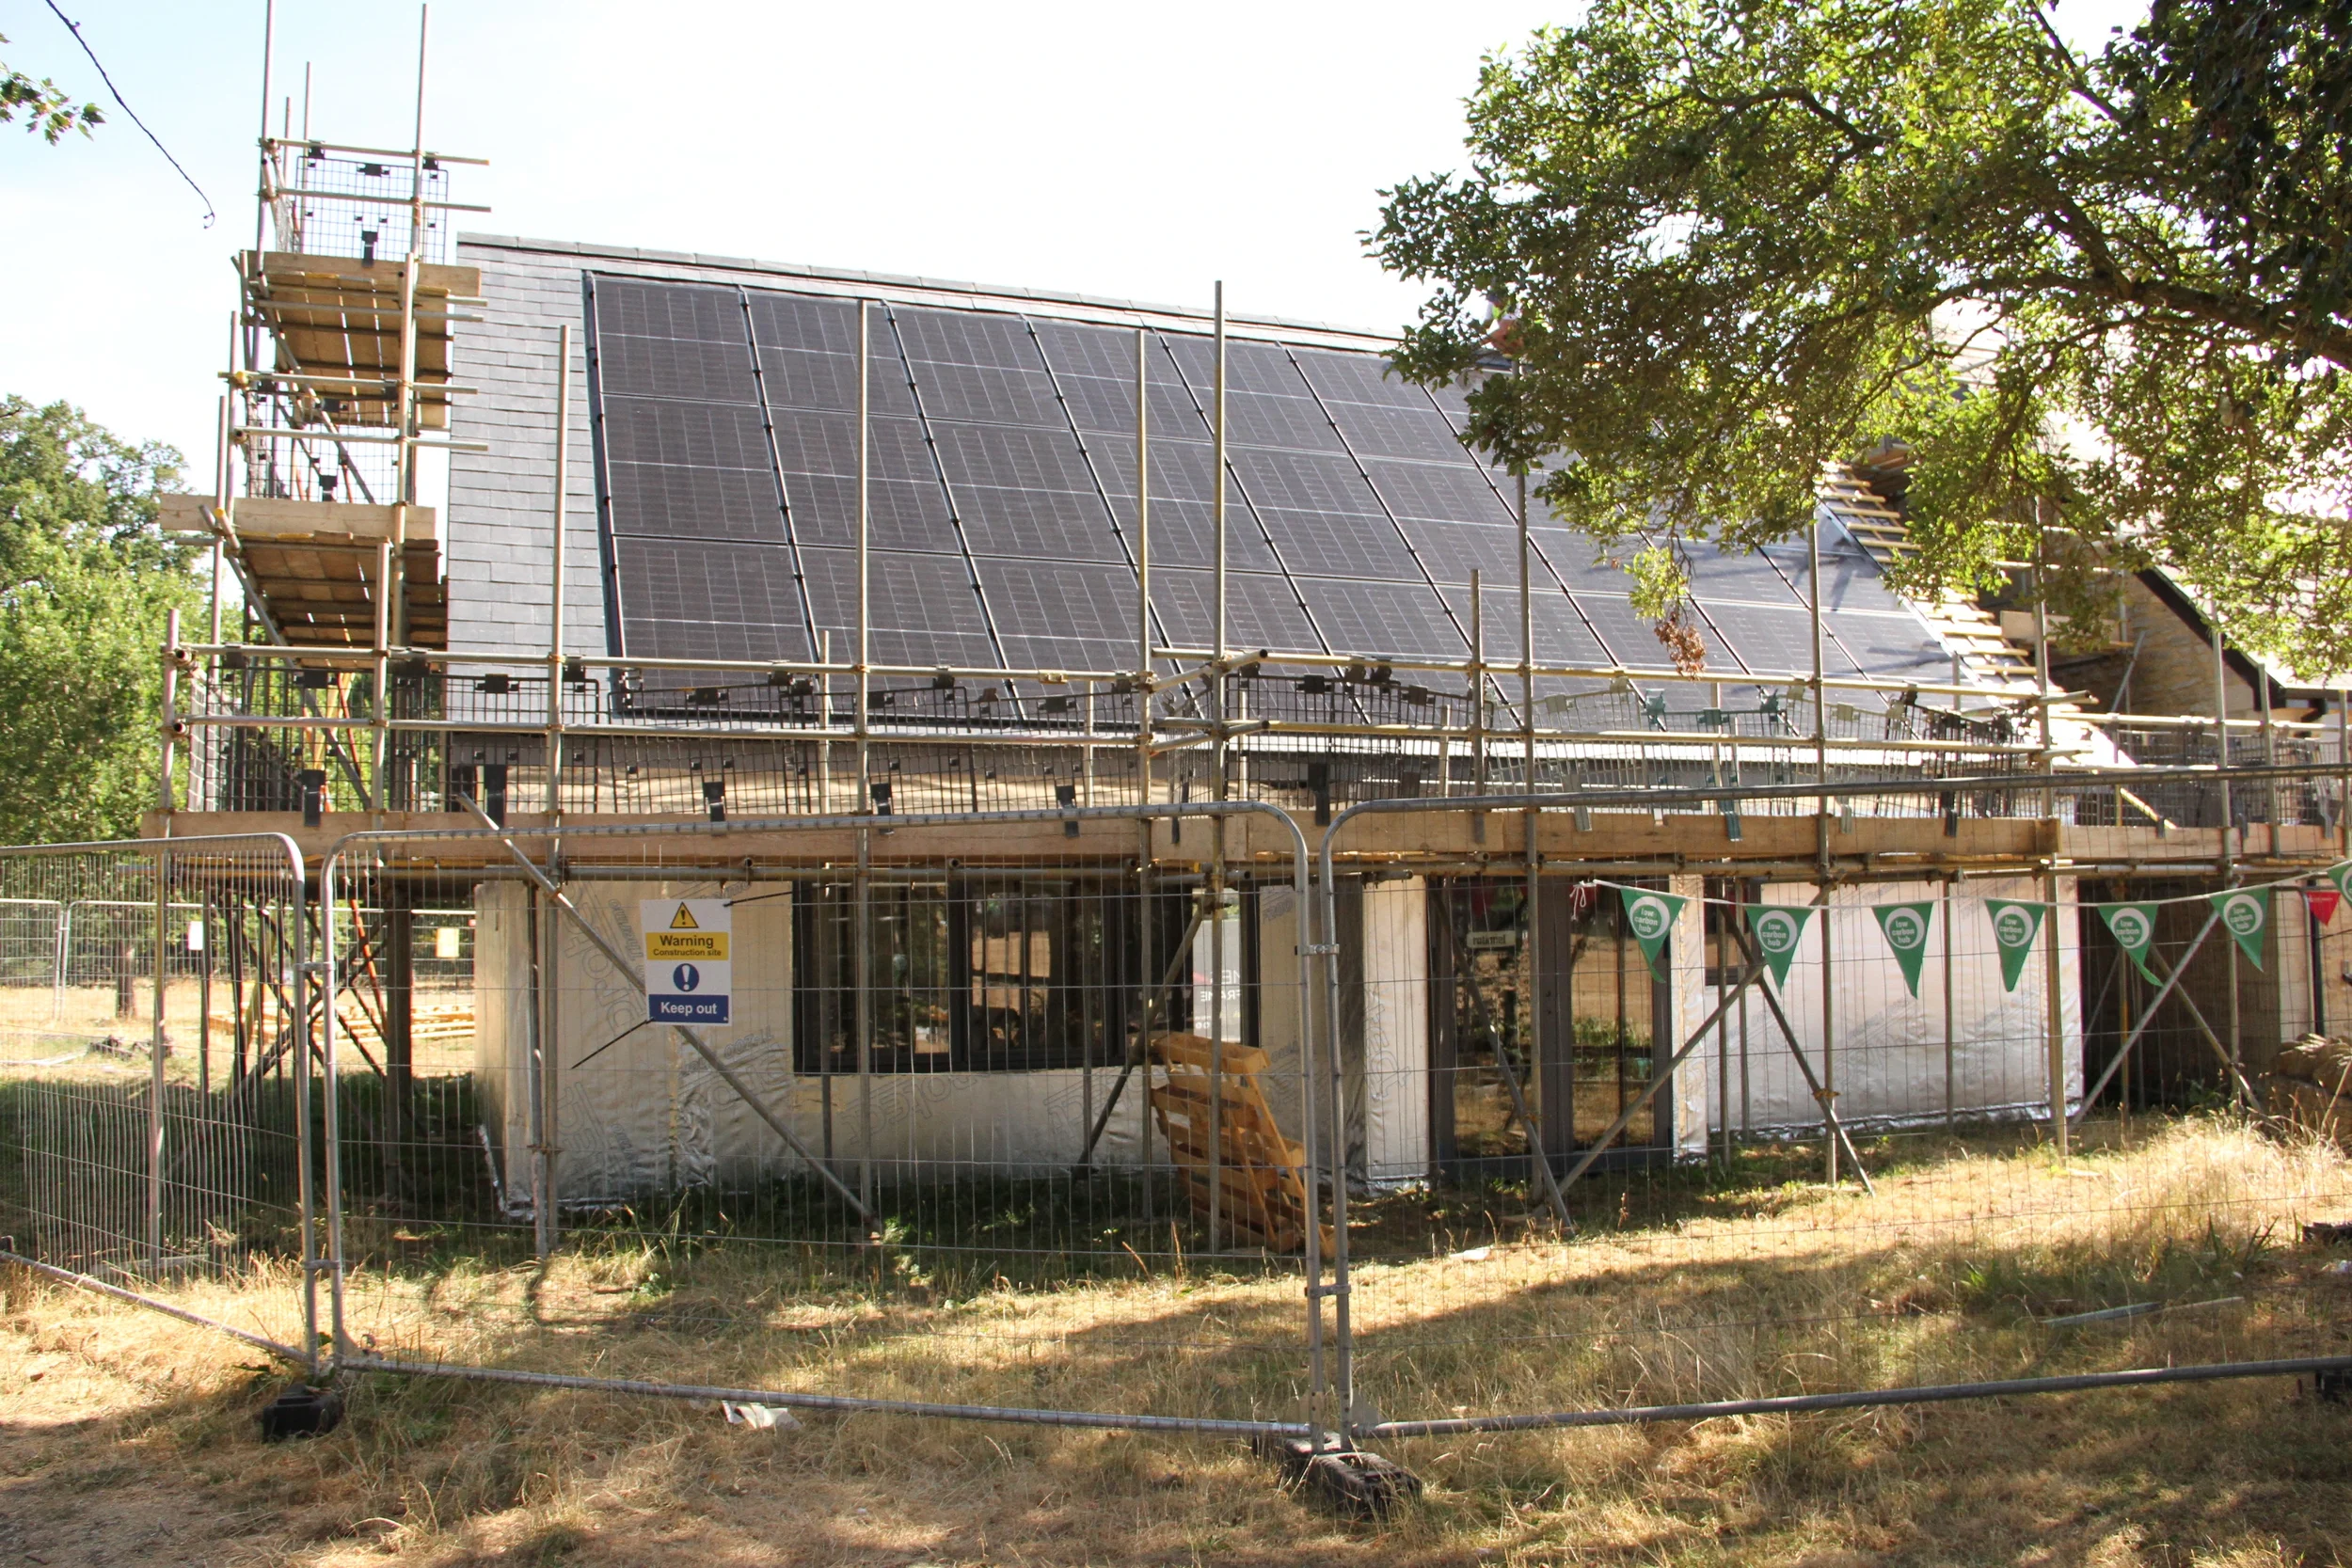
The building was designed by local architect Andrew Banks, and the timber frame was built off-site in a factory, delivered and erected in just five days. With Fleming Homes having supplied the structure, M White Builders & Landscapes, as principle building contractor, has now taken on:
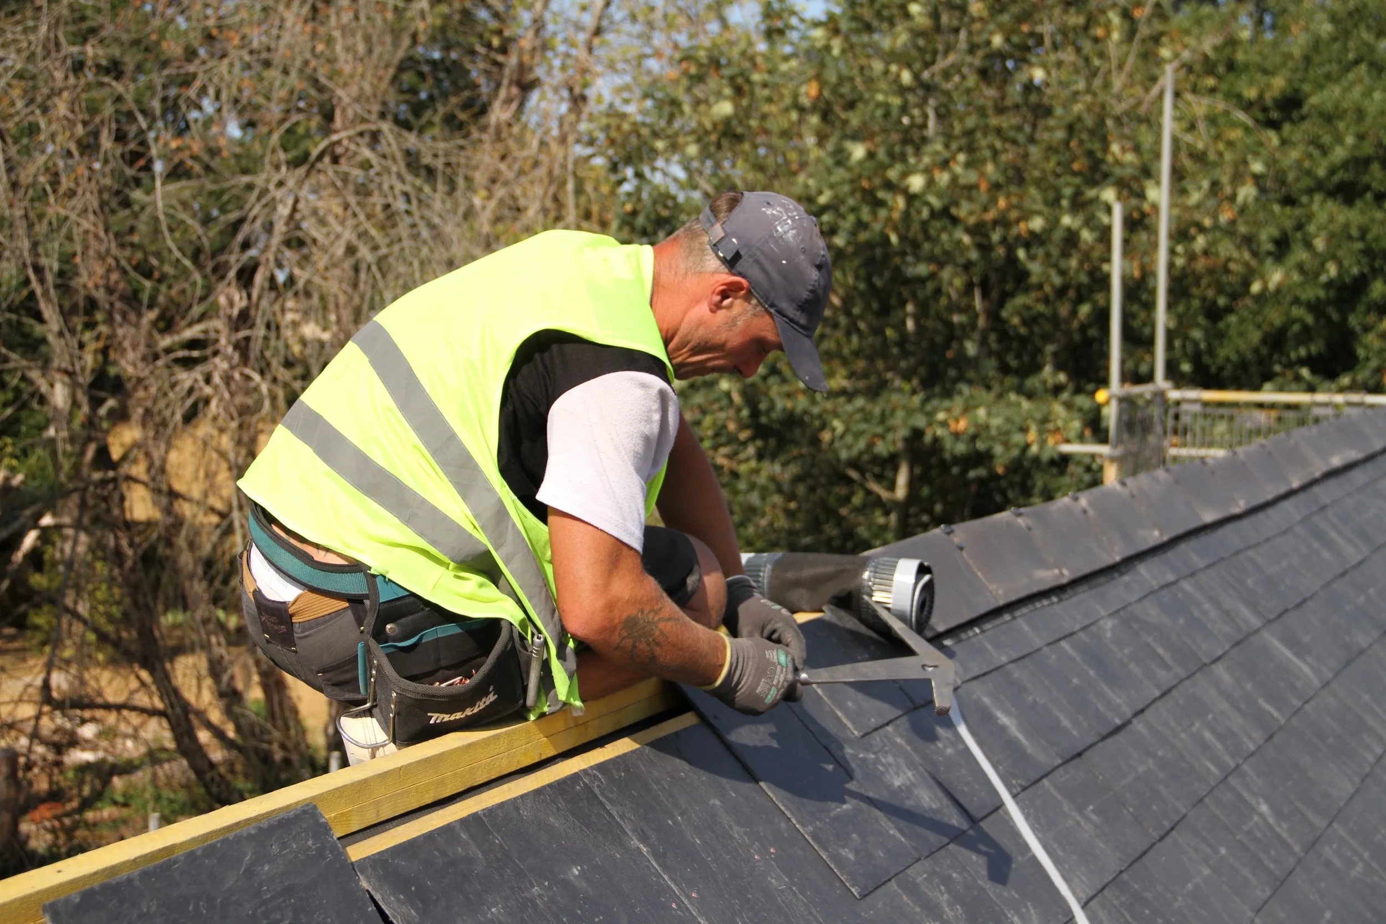
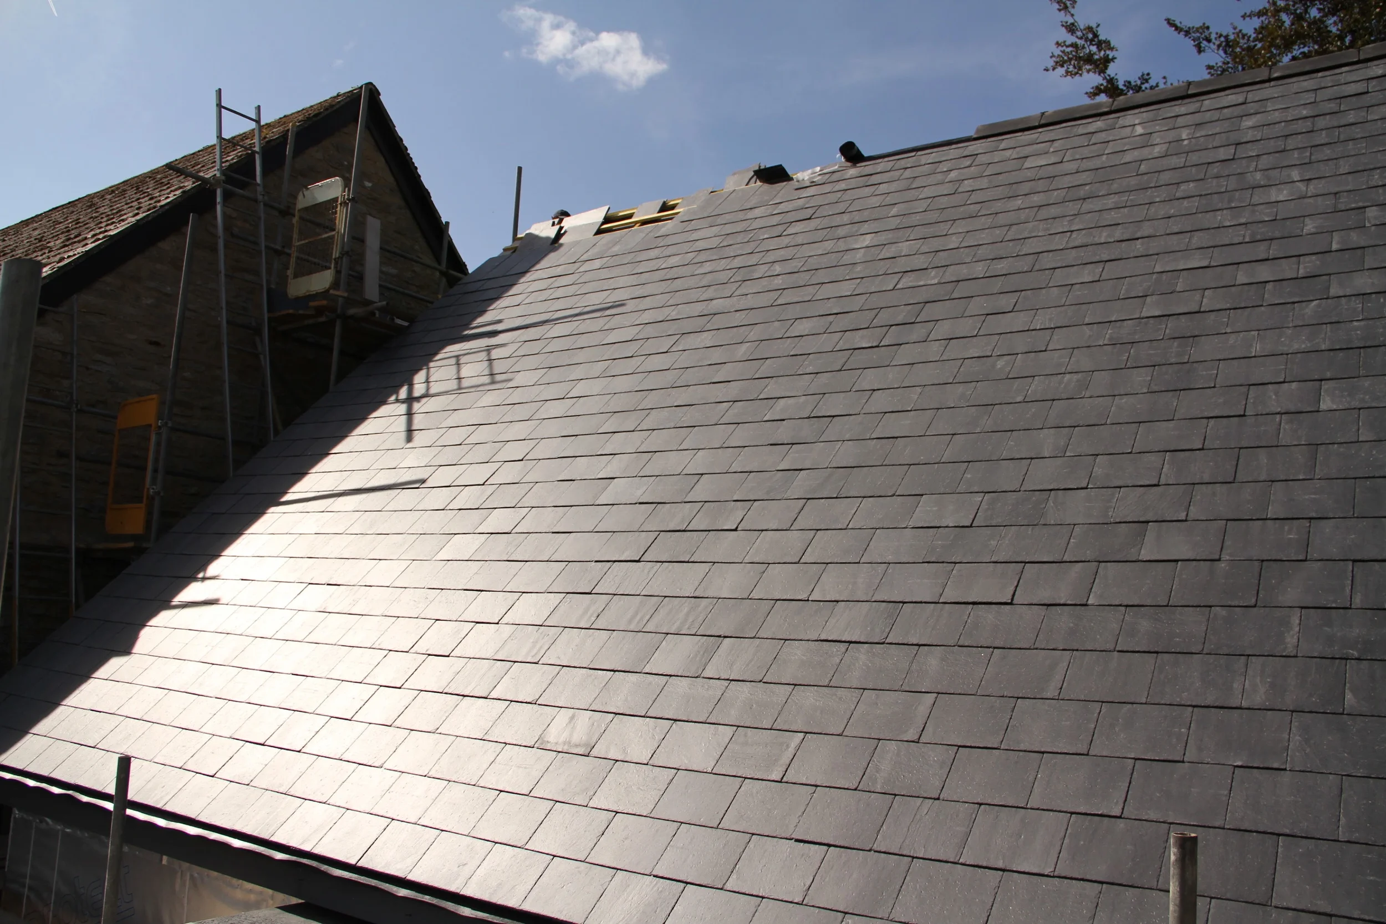
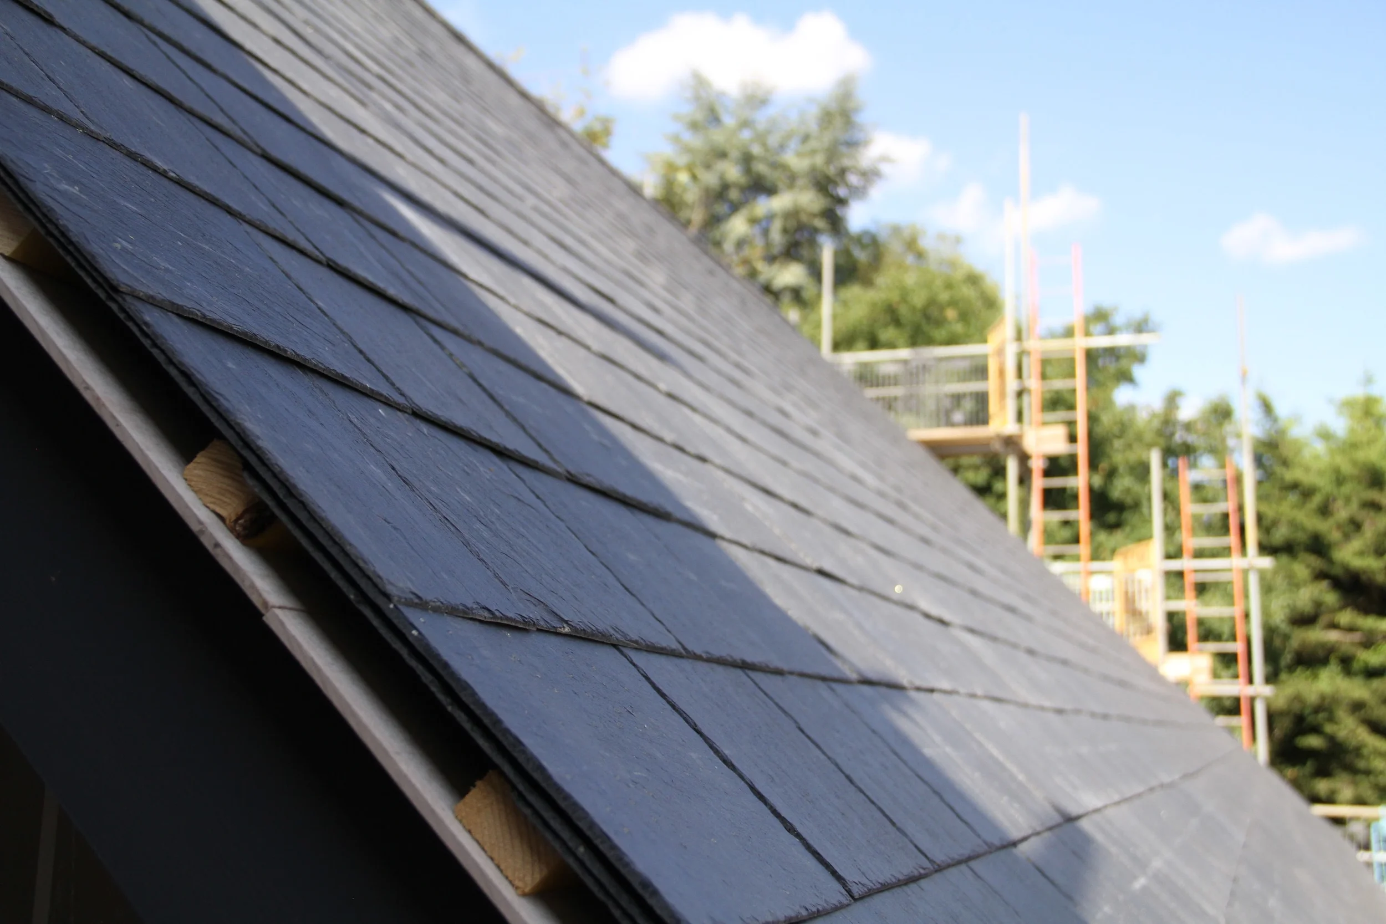
Roof slating
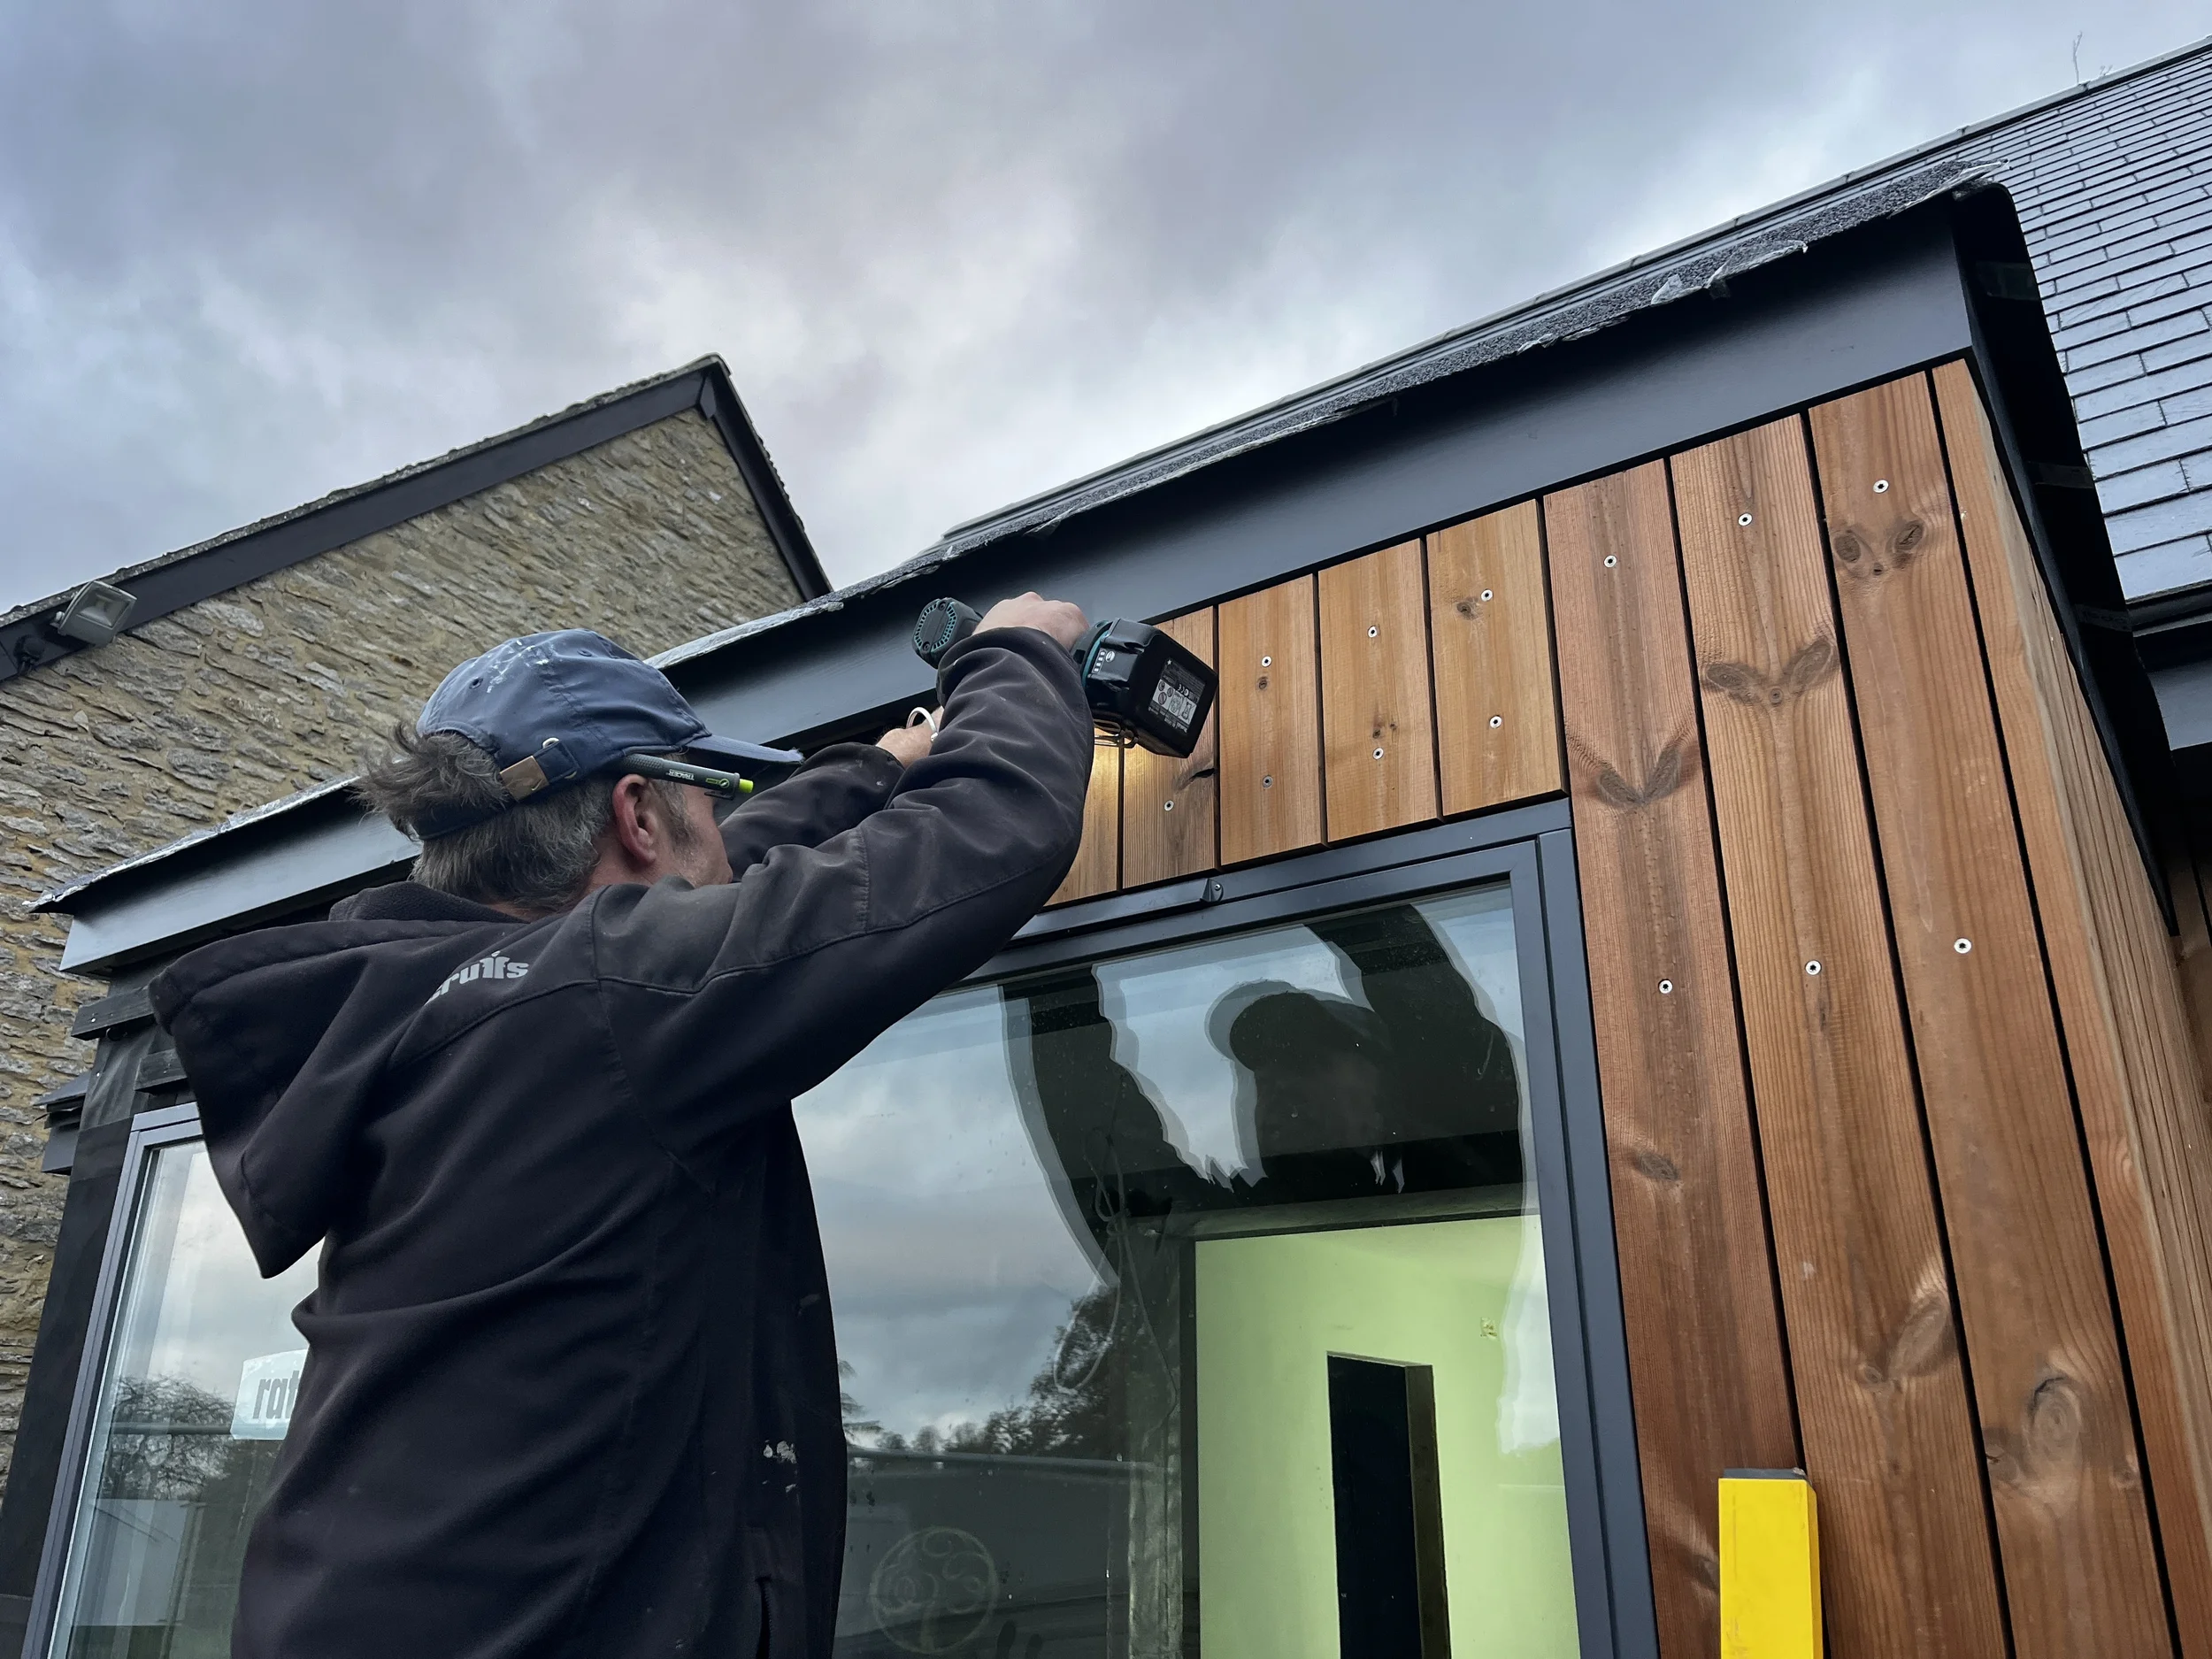
Exterior cladding
Dry lining and plastering
Preparation of internal sub floor and liquid screed
Insulation of the loft and the floor
Floor tiling
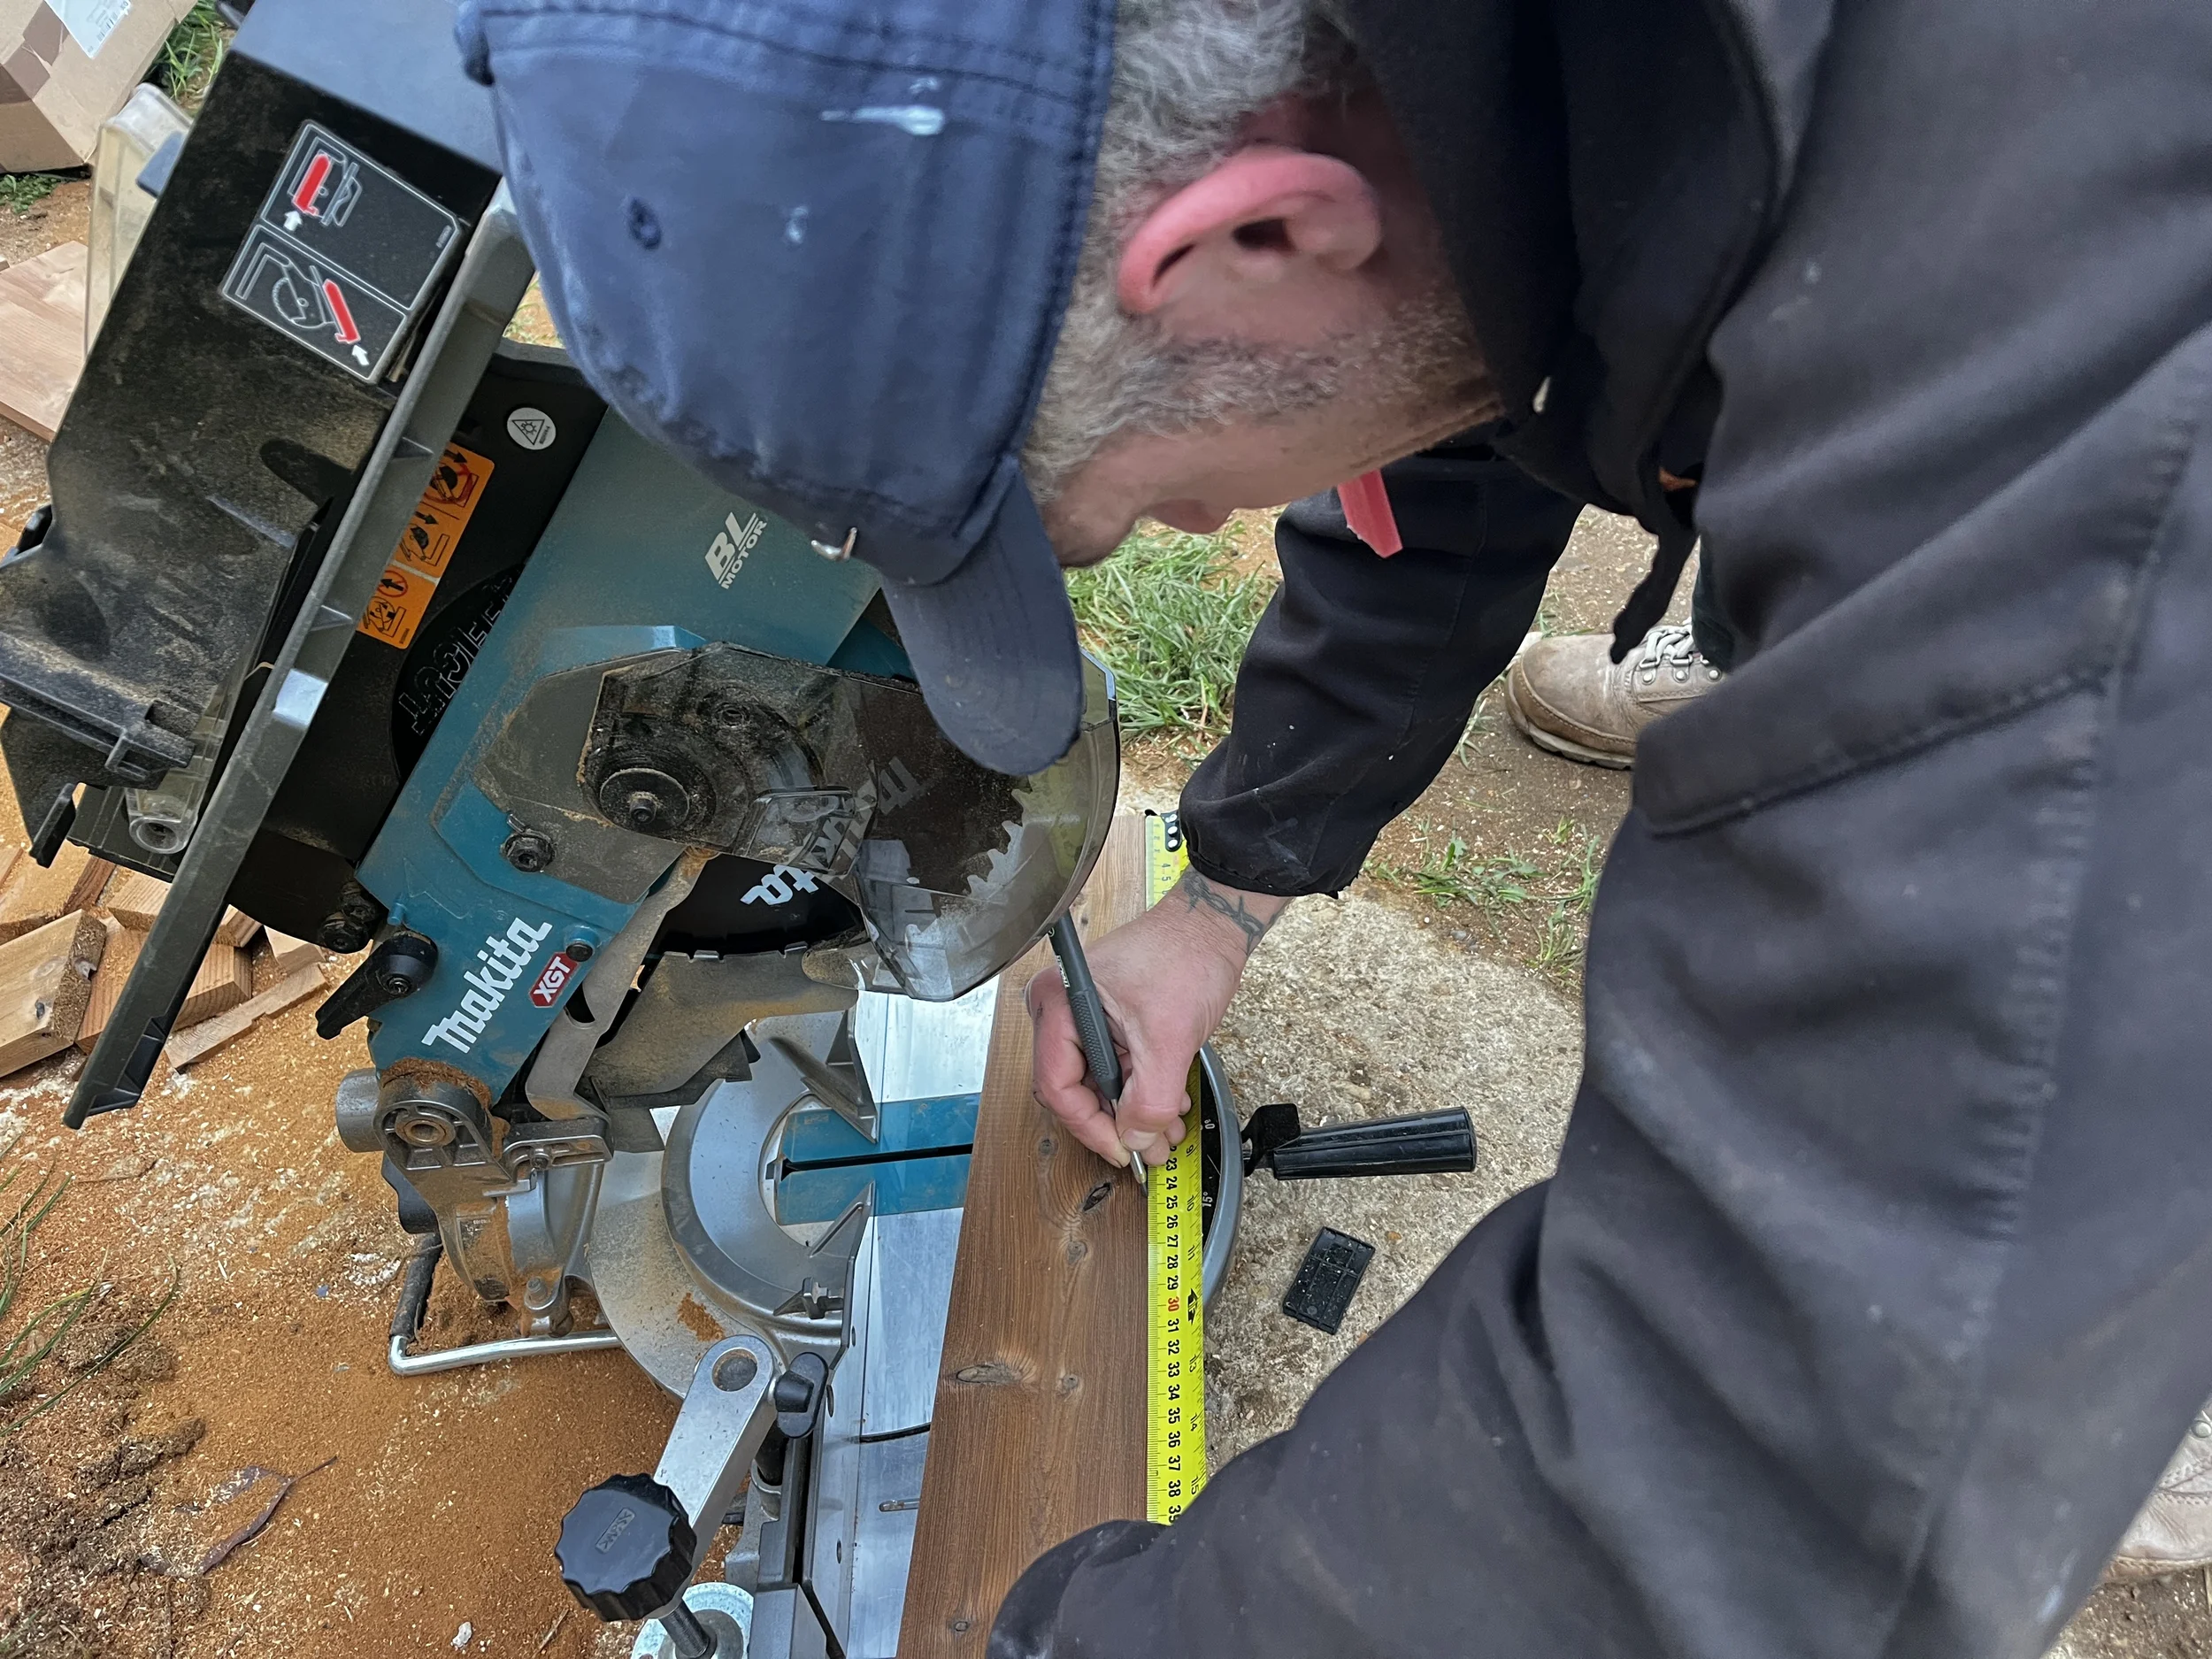
Carpentry
Elements of the interior shop fit-out